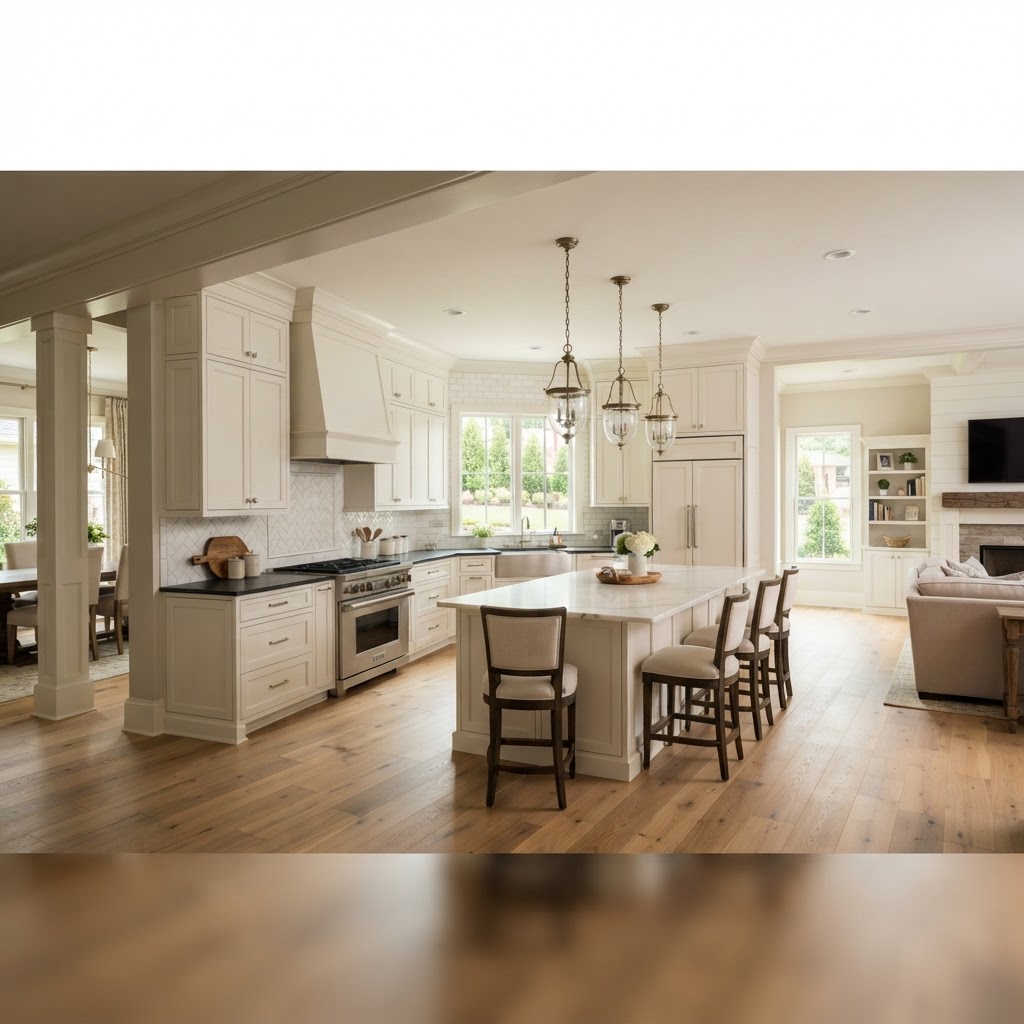
Closed vs. Open Concept Kitchens: Which Layout Is Right for You?
Choosing between open and closed kitchen layouts is a big decision. We break down the pros and cons to help you decide what suits your lifestyle and home.
You are standing in your kitchen, maybe looking at a wall that feels like it has been there since the house was built in the 70s. Should you knock it down to get that trendy open look, or is there a reason people are starting to miss their walls? We have been working as a Central Mississippi remodeling contractor for over twenty years, and we have helped plenty of families weigh these exact choices.
Why This Project Matters
The kitchen is the heart of any home, especially down here where we love to host crawfish boils and holiday dinners. Your layout defines how you move through your day. An open concept kitchen changes the flow of your entire house. It makes your living and dining areas feel like one giant space. This is great for keeping an eye on the kids while you cook or chatting with guests while you prep snacks.
On the flip side, a closed concept kitchen gives you clear boundaries. You have walls to hide the mess, a place to contain cooking smells, and dedicated room for your cabinets. Some homeowners find that having a separate kitchen makes their home feel more cozy and structured. Deciding which way to go depends on your family's daily habits and how much time you actually spend entertaining versus cooking in solitude.
Pro Tips for Better Results
When you are planning your project, think about how you function. If you are a high-volume cook who makes a mess, you might actually prefer a closed kitchen. If you are a social butterfly, open is likely your winner.
- Think about your storage needs: If you go open, you lose wall space for upper cabinets. You need to be okay with having fewer places to stash your spices and gadgets.
- Prioritize lighting: Open layouts naturally pull light from windows in other rooms. If you keep it closed, make sure you invest in high-quality under-cabinet lighting.
- Consider a 'hidden' compromise: You don't have to choose between a full wall or a stadium-sized room. A large cased opening or a pass-through window can give you the best of both worlds without losing all your privacy.
- Look at the flooring transition: If you open up the kitchen to the living room, make sure your flooring choices flow well. You don't want a jarring change in material in the middle of a hallway.
Common Mistakes to Avoid
We see a lot of folks rush into a floor plan change without checking the structure of the home. This sounds basic, but you would be surprised how many homeowners try to DIY a wall removal only to realize it's holding up the roof.
- Ignoring structural supports: Never assume a wall is just a partition. If you take out a load-bearing wall, your home could settle, crack, or worse.
- Forgetting about the appliances: In an open concept, your dishwasher and vent hood will be visible from the couch. If you have loud or ugly appliances, they will become a focal point, which isn't great.
- Underestimating the noise: Sound travels fast in an open house. If someone is watching TV in the living room, you might not be able to hear yourself think while you're cleaning up the dinner dishes.
- Trying to cram too much in: Don't squeeze an island into a space that is too small just because you want it. If you have to turn sideways to move around the kitchen, your layout is failing you.
When to Call a Professional Contractor
If your plan involves moving plumbing, gas lines, or electrical panels, put down the sledgehammer. These systems are behind those walls for a reason, and moving them requires a permit and professional skill. Working with a contractor ensures that your plumbing vents, structural beams, and electrical circuits are up to code. We have had to fix more than a few DIY projects that ended up creating sagging floors or dangerous wiring issues. If you are not 100% sure what is behind the drywall, give a professional a call before you swing a hammer.
Final Takeaway
There is no single 'right' answer between open and closed kitchens. It comes down to your personal lifestyle and the specific layout of your home. If you want to talk through your ideas or get a professional opinion on what will add the most value to your property, we are here to help. At Bradley Brown Inc., we have been helping Mississippi homeowners make these tough decisions for years. Give us a call at (844) 351-4154 today, and let's start planning the kitchen that actually fits your life.